
PROEXPORT / INDUSTRIAL ROLLERS
Hard Chrome-Plated Industrial Rollers | PROEXPORT
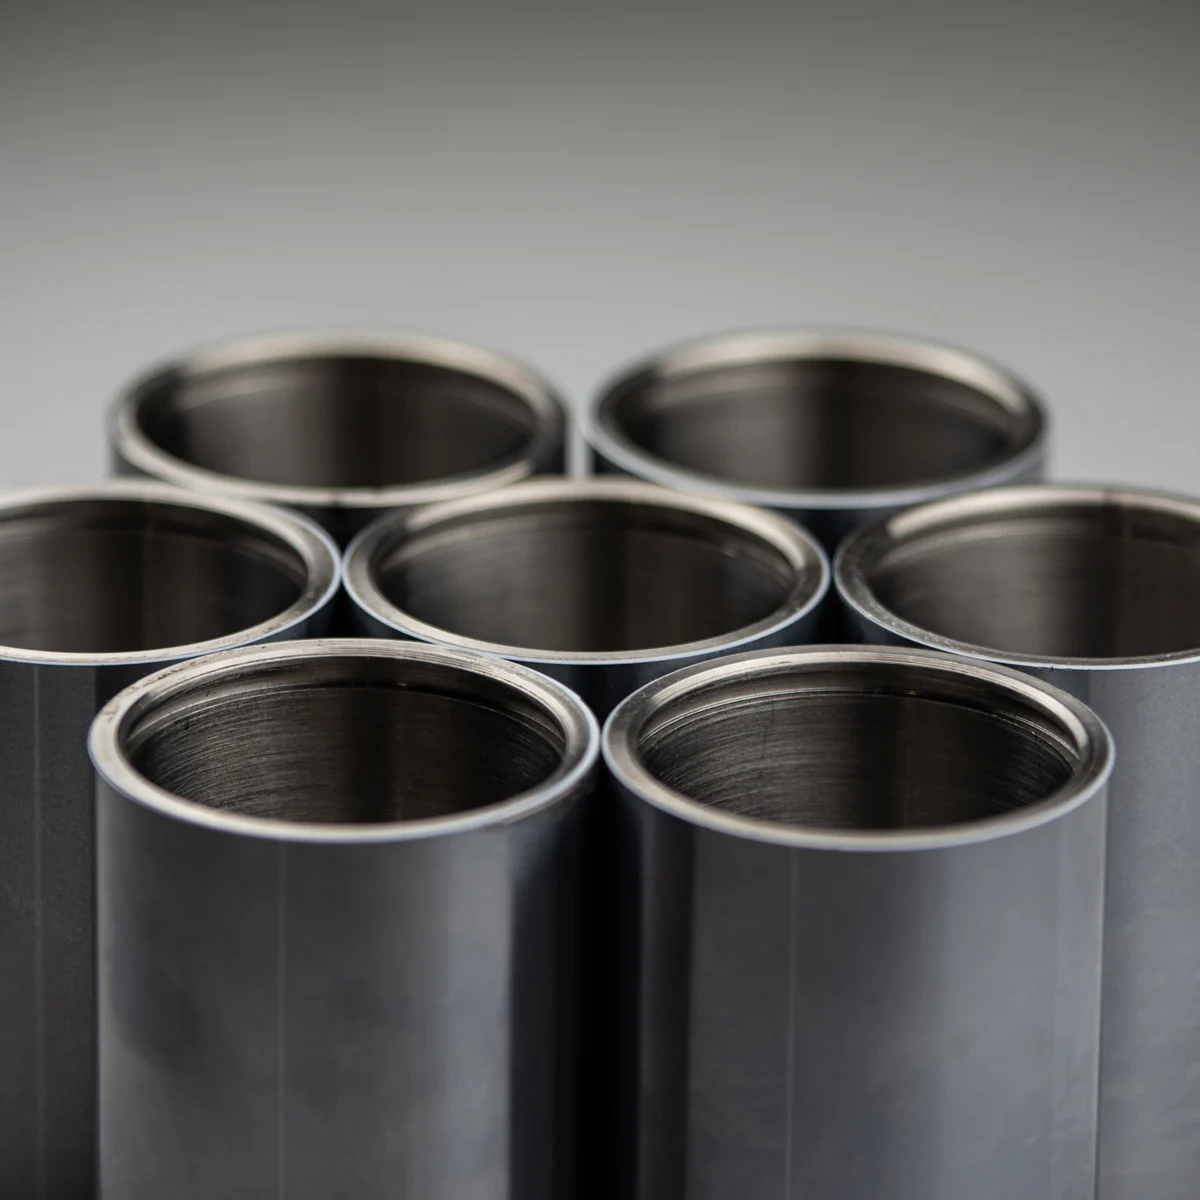
PROEXPORT hard chrome-plated rollers are precision ground and galvanic hard-chrome plated components engineered for high-speed web handling, calendering, embossing, and converting. With surface hardness reaching 65 to 70 HRC (950 to 1100 HV) and mirror superfinishing down to Ra 0.02 µm, they guarantee scratch-free product contact, low friction, and long-term corrosion resistance.
TECHNICAL SPECIFICATIONS
Manufacturing Parameters and Operating Tolerances
We match core construction, elastomer compound or metallic coating, and surface finish directly to the operating conditions on your line.
| Technical Parameter | Specification / PROEXPORT Standard |
|---|---|
| Surface Hardness | 65 to 70 HRC (950 to 1100 HV) |
| Chrome Layer Thickness | 20 to 120 µm (custom layer thickness up to 250 µm upon request) |
| Surface Roughness | Ra 0.02 µm (mirror / superfinish) to Ra 0.4 µm (matte finish) |
| Max Dimensions | Diameter up to Ø1200 mm, barrel length up to 5000 mm |
| Geometrical Accuracy | Cylindricity and radial runout < 0.01 mm across total length |
| Core Designs | Single shell or double-shell internally jacketed for liquid heating/cooling |
LINE PROBLEM SOLVING (PWE)
Precision that Eliminates Line Downtime and Web Defects
At PROEXPORT, we do not simply supply coatings — we solve specific engineering challenges for plant technologists and maintenance leaders.
PRODUCTION CHALLENGE
Line Issue
Surface micro-scratching, scoring from doctor blades, and corrosion marking on sensitive optical foil and paper webs.
PROEXPORT SOLUTION
Engineering Solution
Micro-crack hard chrome electroplating with controlled crack density followed by multi-stage diamond paste superfinishing.
PLANT ROI RESULT
Measurable Effect
Flawless surface reproduction, reduced doctor blade wear, and prolonged roller service life without web defect markings.
SELECTION & QUALITY CONTROL
Pre-Production Specification & Quality Inspection
Every project — new fabrication or reconditioning — is executed according to strictly defined inspection points:
- Layer thickness verification using magnetic induction / eddy current gauges.
- Micro-hardness testing according to Vickers (HV 0.1 / HV 0.5).
- Contact stylus profilometer measurement of Ra, Rz, and Rmax roughness parameters.
- Total indicator reading (TIR) runout inspection on precision inspection centers.
Technical Acceptance Standards
| Inspection Dimension | Technical Significance |
|---|---|
| Geometry & Tolerances | Diameter calibration, radial/axial runout, and concentricity of bearing journals. |
| Coating Structure | Durometer Shore/HV verification, nominal thickness, and zero-porosity bonding. |
| Dynamic Balancing | Residual unbalance compensation in ISO 1940 Grade G 2.5 or G 6.3. |
FREQUENTLY ASKED QUESTIONS (FAQ)
Frequently Asked Questions (FAQ)
What surface roughness Ra can be achieved on hard chrome rollers?
Through diamond tape superfinishing, we routinely achieve Ra down to 0.02 µm (mirror finish), as well as controlled satin or matte finishes upon request.
Can damaged or worn chrome-plated rollers be reconditioned?
Yes. The reconditioning process involves stripping the old chrome chemically, repairing mechanical core defects, precision grinding the substrate, re-chroming, and final superfinishing.
PROEXPORT / INDUSTRIAL ROLLERS
From technical drawing to line-ready solution.
Submit dimensions, photos, and operating conditions. We will determine the optimal manufacturing or reconditioning scope.